Two 100 sq ft storage units can hold materially different volumes. At a 2.0 m ceiling, a 100 sq ft unit provides 656 ft³; at 3.0 m, it provides 984 ft³, a 50% difference. That difference affects what fits, how much access remains, and the real AED cost of the space you rent.
This article compares cubic feet vs square feet, documents published Dubai ceiling heights, and shows how walkways, stacking limits, and door access reduce paid volume to usable capacity.
Why floor area misprices your storage decision?
Floor area can misprice a storage decision because square footage excludes ceiling height. A 100 sq ft room can hold 656, 800, or 1,000 cubic feet.
A Dubai self-storage size guide lists units from 12 sq ft to 1,000 sq ft. Those labels describe floor footprint, not fixed volume.
Published Dubai listings show why that gap matters. A 1 m² unit listed as 1 × 1 × 2 m contains 70.6 cubic feet, while a 1 × 1 × 2.4 m unit contains 84.8 cubic feet. Both offer roughly 1 m² of floor area, but the taller unit adds 14.1 cubic feet, or 20%.
Compare monthly AED pricing against usable cubic feet. Divide the monthly AED rate by usable cubic feet after reserving access space.
The conversion
Multiply floor area by clear internal height to obtain cubic feet. The National Institute of Standards and Technology (NIST) states that 1 m³ equals 35.31467 ft³.
Use inside measurements. Exclude walls and corridor space. Measure below lights, sprinklers, beams, or ventilation equipment.
Sq ft x ceiling height = cubic ft
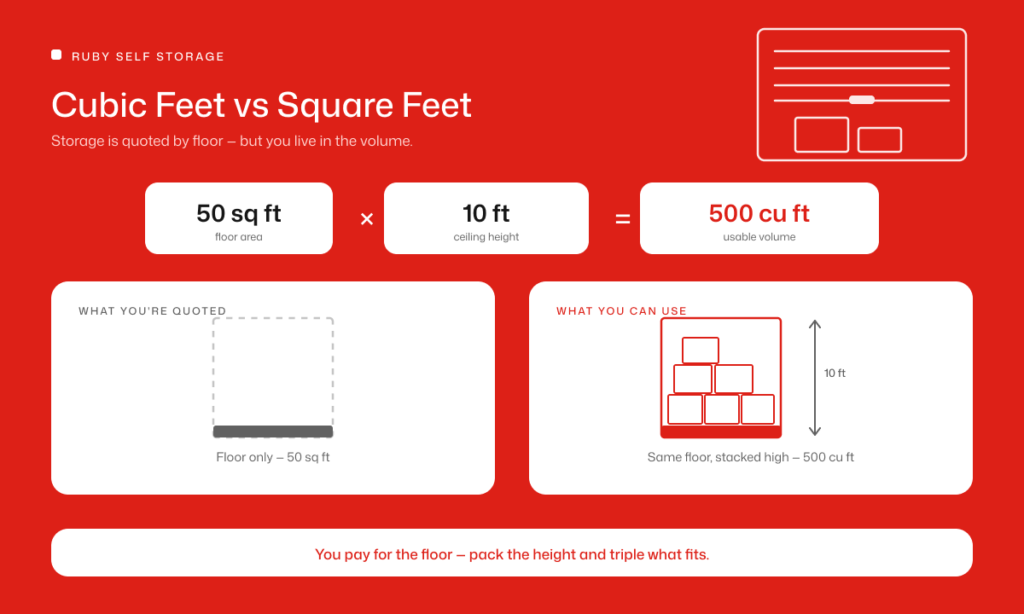
Multiply the unit’s floor area by its clear height in feet. The result is gross cubic capacity.
floor area in sq ft × clear height in ft = gross cubic ft
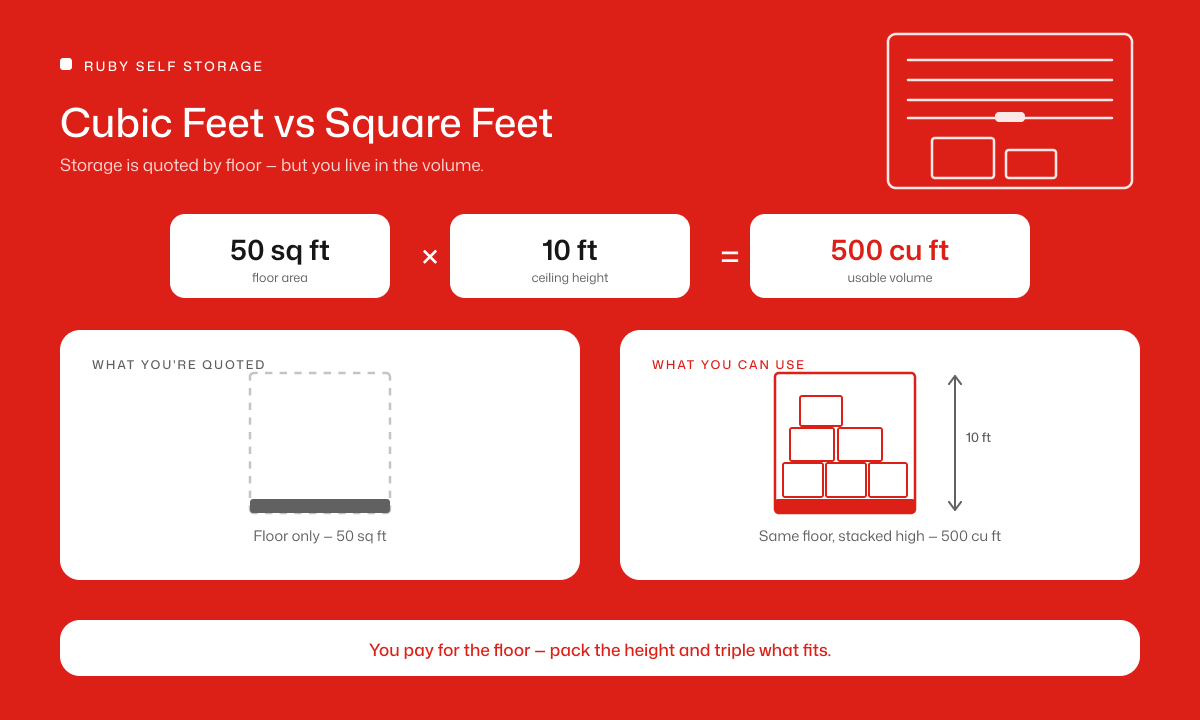
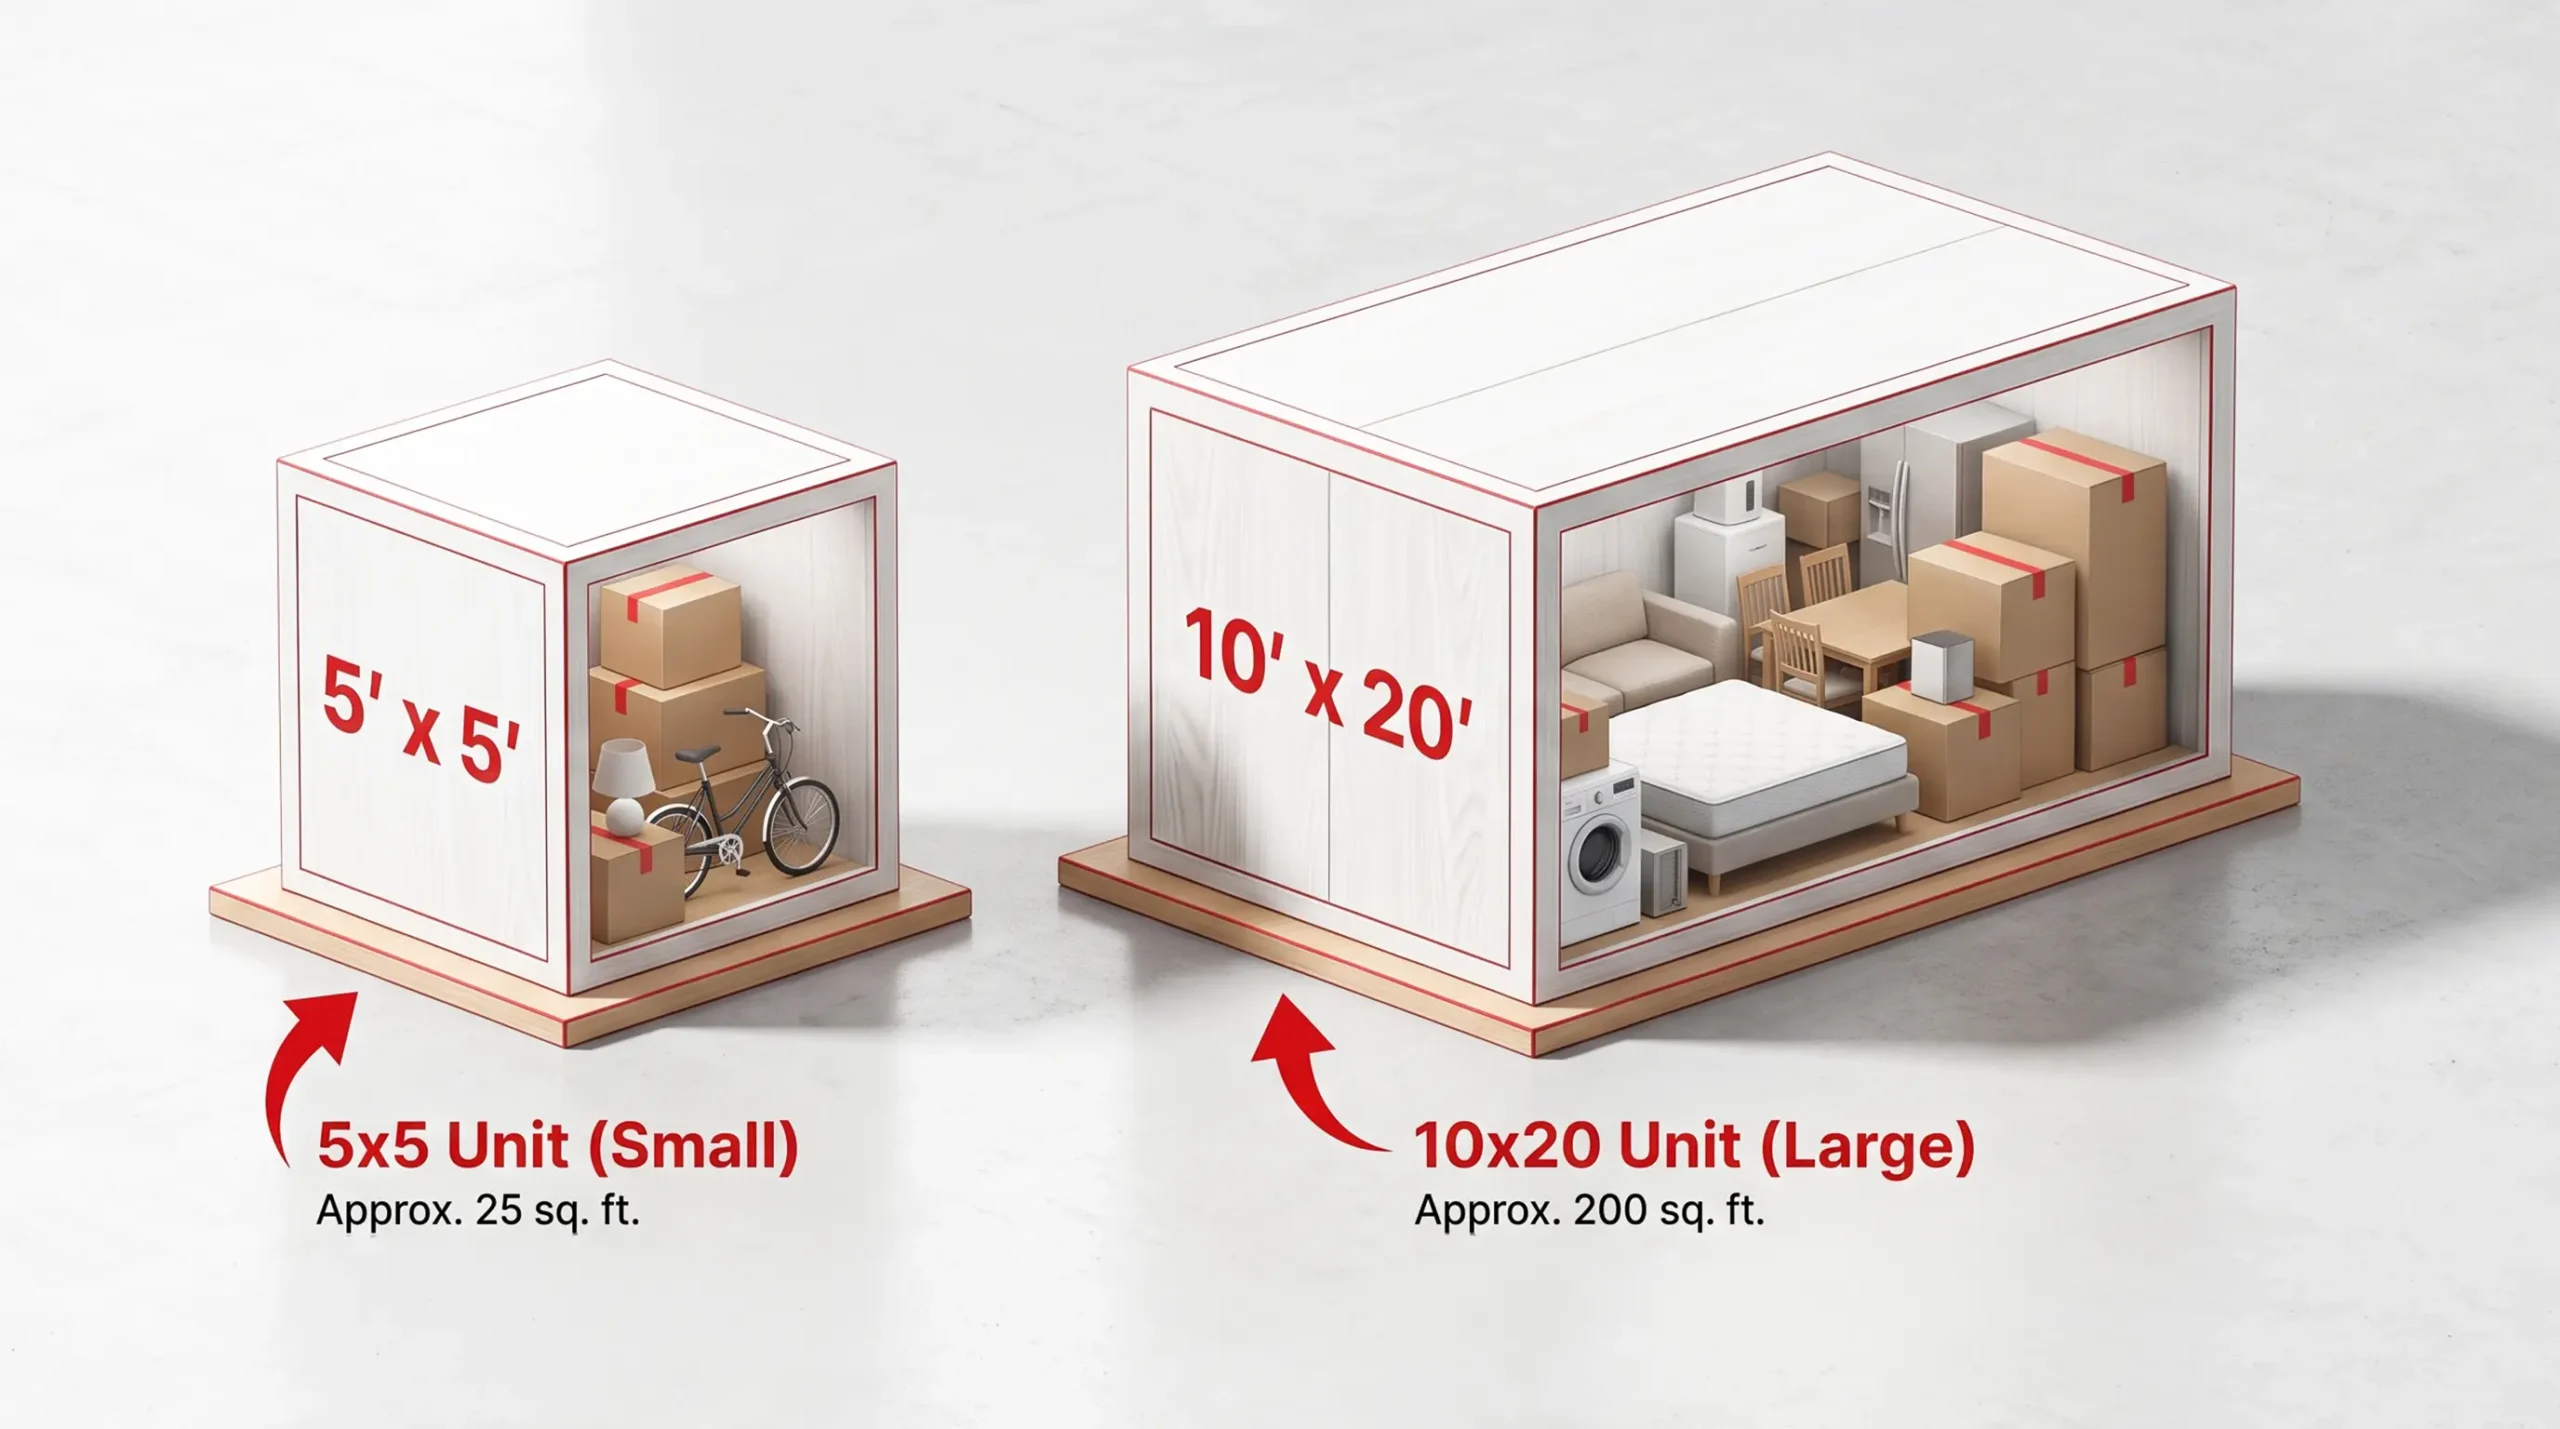
A 5 ft by 10 ft unit has 50 sq ft of floor area. At 10 ft, it contains 500 ft³. A published Dubai unit schedule confirms the exact 5 × 10 × 10 ft dimensions.
For metric measurements, multiply length, width, and height in meters, then multiply by 35.31467. A 1 m² floor equals 10.764 sq ft, and a 1 × 1 × 2.4 m unit equals 84.8 ft³. NIST provides the conversion factors.
Work backward by dividing required cubic feet by verified ceiling height. Never convert square feet directly into cubic feet without a height.
Conversion table for every Dubai unit size
This table converts published sizes from 1 m² through 1,000 sq ft. A Dubai storage size guide lists the square-foot points, while a published 1 m² unit listing provides the metric reference. Heights are Dubai examples, not a facility promise.
| Floor size | Gross ft³ at 2.0 m | Gross ft³ at 2.4 m | Gross ft³ at 3.0 m |
|---|---|---|---|
| 1 m² | 71 | 85 | 106 |
| 12 sq ft | 79 | 94 | 118 |
| 16 sq ft | 105 | 126 | 157 |
| 25 sq ft | 164 | 197 | 246 |
| 35 sq ft | 230 | 276 | 344 |
| 50 sq ft | 328 | 394 | 492 |
| 70 sq ft | 459 | 551 | 689 |
| 75 sq ft | 492 | 591 | 738 |
| 80 sq ft | 525 | 630 | 787 |
| 90 sq ft | 591 | 709 | 886 |
| 100 sq ft | 656 | 787 | 984 |
| 110 sq ft | 722 | 866 | 1,083 |
| 115 sq ft | 755 | 906 | 1,132 |
| 120 sq ft | 787 | 945 | 1,181 |
| 130 sq ft | 853 | 1,024 | 1,280 |
| 135 sq ft | 886 | 1,063 | 1,329 |
| 140 sq ft | 919 | 1,102 | 1,378 |
| 150 sq ft | 984 | 1,181 | 1,476 |
| 200 sq ft | 1,312 | 1,575 | 1,969 |
| 230 sq ft | 1,509 | 1,811 | 2,264 |
| 250 sq ft | 1,640 | 1,969 | 2,461 |
| 260 sq ft | 1,706 | 2,047 | 2,559 |
| 300 sq ft | 1,969 | 2,362 | 2,953 |
| 400 sq ft | 2,625 | 3,150 | 3,937 |
| 450 sq ft | 2,953 | 3,543 | 4,429 |
| 500 sq ft | 3,281 | 3,937 | 4,921 |
| 520 sq ft | 3,412 | 4,094 | 5,118 |
| 600 sq ft | 3,937 | 4,724 | 5,906 |
| 650 sq ft | 4,265 | 5,118 | 6,398 |
| 750 sq ft | 4,921 | 5,906 | 7,382 |
| 800 sq ft | 5,249 | 6,299 | 7,874 |
| 1,000 sq ft | 6,562 | 7,874 | 9,843 |
Figures are gross capacity, rounded to the nearest cubic foot. Heights equal 6.562 ft, 7.874 ft, and 9.843 ft. Reduce for access and stacking.
The 25% difference between an 8 ft and a 10 ft ceiling
A 10 ft ceiling gives 25% more gross volume than an 8 ft ceiling. The calculation is 10 ÷ 8 = 1.25, so the extra height adds one quarter to capacity.
The percentage stays constant across floor sizes, but the absolute gain grows with the footprint.
| Floor area | Volume at 8 ft | Volume at 10 ft | Extra gross volume |
|---|---|---|---|
| 25 sq ft | 200 ft³ | 250 ft³ | 50 ft³ |
| 50 sq ft | 400 ft³ | 500 ft³ | 100 ft³ |
| 100 sq ft | 800 ft³ | 1,000 ft³ | 200 ft³ |
| 250 sq ft | 2,000 ft³ | 2,500 ft³ | 500 ft³ |
For 100 sq ft, the 200 ft³ difference equals the volume of 59 cartons measuring 18 × 18 × 18 inches. Carton shape, filling, and access still limit the number you can place inside.
Gross volume ignores stack limits and access space.
Usable volume versus paid volume
Paid volume is the physical cube inside a unit. Usable volume leaves access, safe stacks, and a working doorway. A 1,000 ft³ unit does not automatically give you 1,000 ft³ of practical storage.
Use usable capacity to select a room.
The walkway allowance — 10 to 20% of floor area
Reserve 10 to 20% of floor area for a walkway when you need in-unit access. This is a planning allowance, not a Dubai legal rule or provider guarantee.
OSHA’s materials-handling standard requires clear aisles and sufficient doorway clearance where handling equipment operates. It does not set a self-storage percentage, but access space cannot become packed volume.
A 100 sq ft unit loses 10 to 20 sq ft when you reserve a route. That leaves 80 to 90 sq ft for stored items. The table shows the volume effect at a 10 ft clear height, before a lower stacking limit.
| Unit floor area | Gross volume | 10% access allowance | 15% access allowance | 20% access allowance |
|---|---|---|---|---|
| 50 sq ft | 500 ft³ | 450 ft³ | 425 ft³ | 400 ft³ |
| 75 sq ft | 750 ft³ | 675 ft³ | 637.5 ft³ | 600 ft³ |
| 100 sq ft | 1,000 ft³ | 900 ft³ | 850 ft³ | 800 ft³ |
| 150 sq ft | 1,500 ft³ | 1,350 ft³ | 1,275 ft³ | 1,200 ft³ |
| 200 sq ft | 2,000 ft³ | 1,800 ft³ | 1,700 ft³ | 1,600 ft³ |
Use 10% for front-only access. Use 20% for files, mixed furniture, or repeat access.
Stacking height limits and why they exist
Clear ceiling height is not usable stacking height. Stacking stops below ceiling equipment and where a stack becomes unstable.
Dubai Civil Defence publishes the UAE Fire and Life Safety Code of Practice. Ask the facility for its permitted storage height and clearance rules. Site equipment differs.
Stacks need stability, heavy objects belong at low levels, and material stays below sprinkler heads. This does not replace Dubai facility rules.
For example, a 100 sq ft room with a 10 ft ceiling may have an 8 ft safe stacking height. Apply a 15% walkway allowance and calculate 100 × 8 × 0.85 = 680 ft³ of planning capacity. That figure is more useful than the advertised 1,000 ft³ when you need regular access.
Door swing and access aisle loss
Door geometry changes usable floor area near the entrance. A hinged door occupies floor space when open; opening width controls bulky-item access.
OSHA calls for safe doorway clearance. Measure the opening, open-door footprint, and route to the rear wall.
Draw the room as a rectangle, mark the door, and leave a clear line to the back. Do not use a universal door-loss percentage.
What ceiling height do Dubai facilities actually have?
Dubai storage facilities do not use one standard ceiling height. Published examples range from 2.0 m to 3.048 m, or 6.56 ft to 10 ft. A 1 m² locker in the published sample ranges from 70.6 ft³ to 105.9 ft³.
This published sample does not establish one ceiling-height standard for Dubai.
| Published Dubai example | Interior dimensions | Ceiling height | Increase over 2.0 m | Gross volume |
|---|---|---|---|---|
| Abu Hail 1 m² listing | 1 × 1 × 2.0 m | 2.0 m | 0% | 70.6 ft³ |
| Ras Al Khor 1.04 m² listing | 1.02 × 1.02 × 2.01 m | 2.01 m | 0.5% | 73.9 ft³ |
| Al Karama 1 m² listing | 1 × 1 × 2.4 m | 2.4 m | 20% | 84.8 ft³ |
| International City 1 m² listing | 1 × 1 × 3.0 m | 3.0 m | 50% | 105.9 ft³ |
| Al Quoz 25 sq ft listing | 5 × 5 × 10 ft | 3.048 m | 52.4% | 250.0 ft³ |
The five published examples span 1.048 m, or 3.44 ft. The 3.048 m ceiling is 52.4% higher than 2.0 m. This is a documented sample, not a statistically representative Dubai market survey.
An Al Quoz room-size reference displays approximate 10 ft heights for 25 to 200 sq ft rooms and notes that dimensions vary. Treat the booking page and an on-site measurement as deciding evidence.
Ask these four questions before you pay:
- What are the internal length, width, and clear height of my assigned unit?
- Which ceiling fixtures reduce the stackable height?
- What storage height and aisle clearance does the facility permit?
- What are the door opening dimensions and door type?
Use written figures, not verbal estimates.
How to calculate what you need in cubic feet
Calculate required cubic feet from your inventory, then compare it with usable capacity.
- Measure each item at its widest, longest, and tallest point. Convert meters to feet if necessary.
- Multiply length by width by height for each item. An 18 × 18 × 18 inch carton equals 3.375 ft³ because each side equals 1.5 ft.
- Add every item’s volume. Keep fragile or irregular items on separate lines.
- Add 10% for front access or 20% for an internal aisle.
- Compare the total with verified usable capacity. Choose the next size if it exceeds capacity.
Use this compact formula after you list the inventory:
required unit gross ft³ = item volume ÷ usable-volume fraction
An inventory totalling 510 ft³ needs 600 ft³ of gross capacity with a 15% access allowance. A 100 sq ft unit with 8 ft stackable height gives 680 ft³ after that allowance.
Keep floor layout separate from volume. A 7 ft sofa can fail if the unit is narrow or the door opening is too small.
When a smaller unit with a higher ceiling wins
A smaller unit with a higher ceiling wins when usable volume is larger and the floor plan fits the longest item. It loses when large items need a base area.
Compare a 75 sq ft unit at 10 ft with a 100 sq ft unit at 7 ft. The smaller unit holds 750 gross ft³. The larger one holds 700 gross ft³. With the same 15% access allowance, the smaller unit retains 637.5 ft³ and the larger unit retains 595 ft³.
That 42.5 ft³ advantage suits dense cartons, archive boxes, or retail stock. It does not solve a layout problem.
Divide the monthly AED rate by usable cubic feet. Confirm that the door and floor plan fit the largest item.
Choose capacity, not just floor area
A storage unit is not defined by square feet alone. The real decision rests on verified dimensions: internal length, width, clear height, usable stacking height, and access space. Compare those figures before signing, then calculate the AED cost per usable cubic foot.
A smaller unit can hold more when its height and layout suit the inventory. But extra height cannot fix a narrow doorway or a blocked access path. Measure the largest item, reserve a route to the rear, and get the assigned unit’s dimensions in writing. That turns a broad storage-size label into capacity you can actually use.
FAQs
How do you convert square feet to cubic feet for storage?
Multiply the floor area in square feet by the unit’s clear internal height in feet. A 50 sq ft unit at 10 ft equals 500 ft³; the same unit at 8 ft equals 400 ft³.
How many cubic feet does a 1 × 1 m storage unit provide in Dubai?
Published Dubai examples range from 70.6 ft³ at 1 × 1 × 2.0 m to 105.9 ft³ at 1 × 1 × 3.0 m.
Does a 100 sq ft storage unit always hold 1,000 cubic feet?
No. It holds 1,000 ft³ only at a 10 ft clear height. At 8 ft, the same floor area holds 800 ft³; at 2.0 m, it holds about 656 ft³.
How much of a storage unit is usable?
Plan for 80% to 90% of the floor footprint after reserving a 10% to 20% access route, then reduce the result for your verified stackable height. This is a planning method, not a provider capacity guarantee.
Is cubic feet more important than square feet?
Cubic feet decides total volume. Square feet decide layout, access, and whether long items fit. Select a unit only after both measures match the inventory.
What is the most useful question to ask a Dubai storage facility?
Ask for the exact internal length, width, clear height, permitted stacking height, and door-opening dimensions for the assigned unit. Those five figures turn a general size label into a measurable capacity.
Rakan Al-Juraid is a logistics specialist with a focus on commercial storage systems and high-security asset management. With extensive experience in industrial warehousing, he specializes in inventory tracking technology and transit safety. Rakan’s expertise lies in streamlining the storage process for both businesses and homeowners through strategic planning. His writing offers data-driven advice on insurance for stored goods, fire-safe environments, and heavy-duty logistics. He is committed to ensuring that every square foot of storage is utilized with maximum security and efficiency. Rakan aims to provide professional-grade storage standards to every reader navigating the moving process.
- Rakan Al-Juraid
- Rakan Al-Juraid
- Rakan Al-Juraid